
One roofing square equals 100 square feet of roof surface. A roof with 2,000 square feet of actual sloped area is 20 squares before waste and accessory quantities. Your house may have 2,000 square feet of living space and a very different roof area because of stories, garage, porches, overhangs, slope, valleys, dormers, and additions.
A square is a measurement unit, not a bundle count and not a complete price. Shingle bundles per square vary by product. Labor, tear-off, flashing, ventilation, decking, steepness, access, and cleanup can change project cost even when two roofs have the same square count.
| Quantity | What it measures | Why it differs |
|---|---|---|
| Plan area | The roof footprint viewed from above, including overhangs | Garage, porches, additions, and eaves change it from living area |
| Sloped roof area | Actual surface after roof pitch is considered | Steeper planes have more surface over the same footprint |
| Field squares | Total sloped area divided by 100 | Measurement method and roof geometry can create small differences |
| Order quantity | Field material plus cuts, laps, pattern, and waste | Valleys, hips, dormers, product size, and layout change waste |
| Accessories | Starter, ridge cap, underlayment, flashing, vents, and fasteners | These are measured by length, area, count, and system requirements |
Start With the Roof Footprint
A simple gable starts with length times width measured at the roof edges, not the interior walls. Include eave and rake overhangs. Add attached garage and porch roof areas. For a two-story house, do not double the roof just because there are two floors; the roof covers the upper footprint, while lower additions may create separate planes.
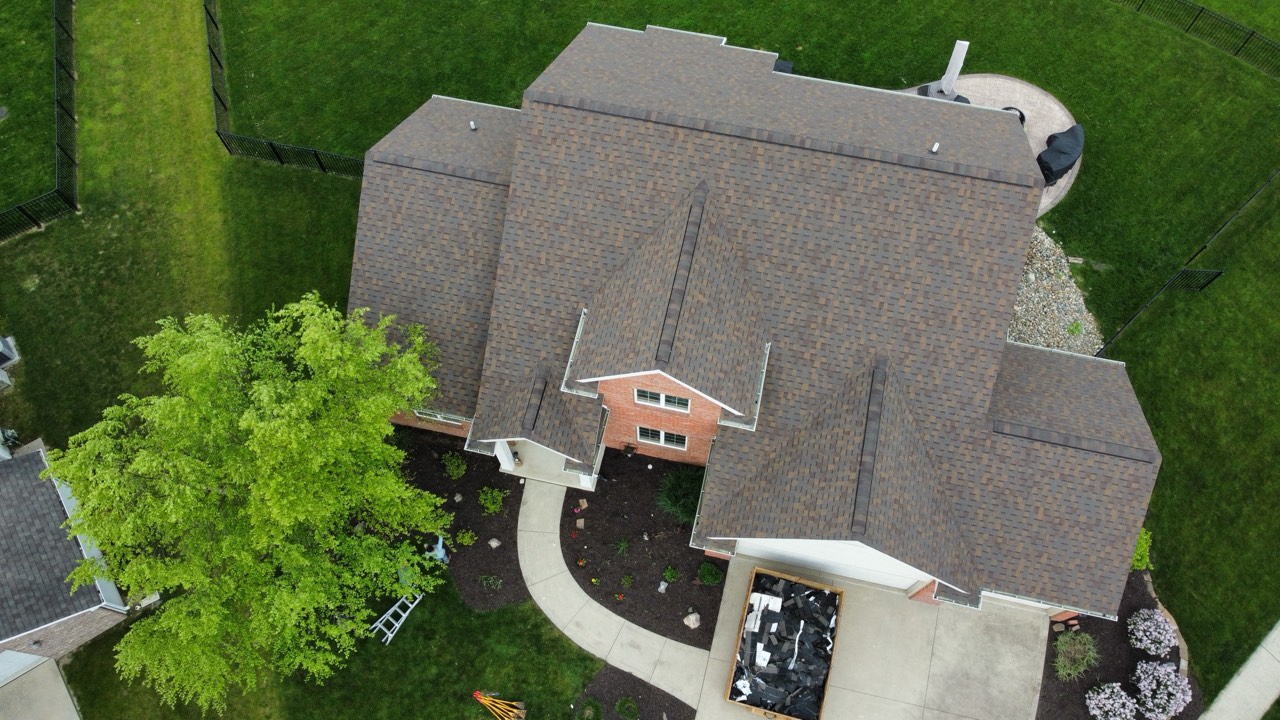
Complex roofs are divided into rectangles, triangles, and other measurable planes. Dormers and intersecting gables add surface. Openings such as chimneys are handled according to the estimating method and material layout. Aerial reports and field measurements should be checked against the actual structure.
Pitch Converts Footprint to Surface Area
Roof pitch is rise over horizontal run. As rise increases, the sloped surface becomes longer than its horizontal projection. Estimators apply the correct geometry or measure each plane directly. Guessing from the yard can produce a large error on a steep or multi-pitch roof.
Pitch also affects labor and access. Two roofs can each contain 25 squares, while one is a simple walkable gable and the other has steep dormers and valleys. The material quantity may be close, but setup, safety, cutting, and production are not.
Why Waste Is Real Material
Shingles must begin and end in usable patterns. Valleys, hips, rakes, walls, and dormers create cuts. Some cutoffs can be reused and some cannot. Laminated patterns, directional products, starter, and ridge material have their own rules. Waste is material needed to build the shape, not debris a crew plans to throw away carelessly.
A simple gable generally needs less cutting than a chopped-up roof with the same surface area. Ask the estimator to show field area, waste factor, and ordered quantity separately. A suspiciously low material count can lead to shortages or pressure to reuse pieces that do not fit.
Why Estimates Show Different Square Counts
One report may measure to the wall line while another includes overhangs. One may omit a porch or detached section. Pitch can be entered incorrectly. Waste may be included inside the square total or shown as a separate percentage. Some contractors use 'squares' loosely for the order quantity rather than measured field area.
Resolve the definition before deciding one bid is padded. Ask for a roof diagram with plane areas, pitch, eaves, rakes, ridges, hips, valleys, and penetrations. Then compare scope through our roofing estimate guide.
How to Estimate Your Roof Squares Safely
- Sketch the roof from above Divide the house, garage, porch, and additions into simple roof footprints.
- Measure safe horizontal dimensions Use plans, ground measurements, or a reputable aerial report and include overhangs.
- Confirm each roof pitch Use safe attic or plan information, or leave field verification to a professional.
- Calculate sloped surface area Apply roof geometry to each plane and add the results.
- Divide by 100 The result is field roofing squares before waste and accessory material.
- Add system quantities separately Account for waste, starter, ridge, underlayment, flashing, ventilation, and fasteners by the selected product.
Use the Number Without Letting It Mislead You
- Define field versus order quantity. Know whether waste is inside or outside the reported squares.
- Check every roof section. Garage, porch, shed roof, addition, and lower planes are common omissions.
- Verify pitch by plane. Do not apply one slope to a roof that clearly changes.
- Compare complexity separately. Steepness, access, valleys, walls, and penetrations affect labor beyond area.
- Use a roof-specific quote. Online square math is planning information, not a substitute for deck and flashing inspection.
What Changes in Fort Wayne and Northeast Indiana
Fort Wayne housing includes simple ranch roofs, steep older homes, split levels, attached garages, porch additions, and newer subdivisions with many hips and valleys. Living area is especially misleading when finished space sits on multiple floors or an attached garage is not included in the real-estate number.
Snow, tree cover, and access can also change production without changing squares. A narrow driveway, close neighboring home, landscaping, steep winter shade, or limited material staging affects the work plan. A complete estimate measures the roof and explains the site.
What the Inspection Should Show
For roofing square measurements, a useful report should locate and photograph the conditions that affect the decision instead of offering only a repair-or-replace conclusion.
- roof diagram
- plane dimensions
- pitch by plane
- overhangs
- garage and porch areas
- field squares
- waste and accessory quantities
Mistakes That Make the Problem Harder
- Do not multiply living area by a single guess and call it roof size.
- Do not climb onto the roof for a measurement you can obtain safely another way.
- Do not compare bids until both define whether waste is included.
- Do not treat equal square counts as equal labor on roofs with different complexity.
Frequently Asked Questions
How many square feet are in one roofing square?
One roofing square is 100 square feet of roof surface. It is not the same as 100 square feet of floor area unless the roof is flat and matches the footprint.
How many shingle bundles are in a square?
It depends on the exact shingle product and package coverage. Use the manufacturer's bundle coverage and the ordered accessory materials instead of assuming one universal count.
Why is my roof bigger than my house square footage?
Roof surface includes slope and overhangs, while living area can exclude garages and porches or include several floors under one roof footprint.
Can aerial measurements replace an inspection?
They are useful for geometry, but they do not show deck condition, roof layers, flashing failures, attic moisture, access, or every field change. Verify the report against the home.
Need a Straight Answer About Your Roof?
Request a free 21-point inspection focused on roofing square measurements. Big Dog Roofing will document roof diagram, plane dimensions, pitch by plane and explain the practical next step.
Related Articles and Services