
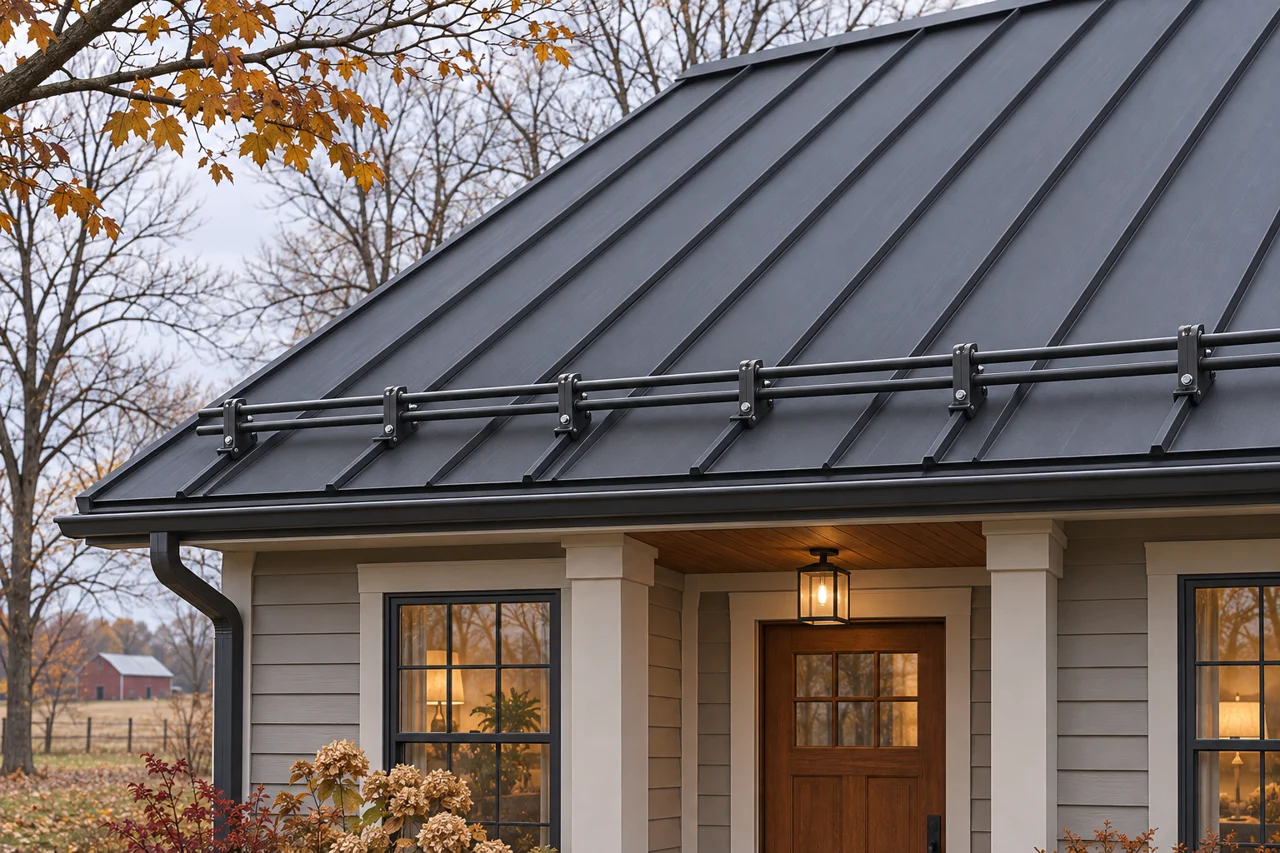
If a metal roof slopes toward your front steps, driveway, or a frequently used walkway, ask about snow retention before winter. Snow guards and rails are intended to manage sliding snow and ice. Choosing them requires more than selecting a color or copying a neighbor's layout: the roof and the attachment system must be evaluated together.
November gives Fort Wayne homeowners an opportunity to discuss that question before winter access becomes more difficult. This is a planning guide, not a forecast of an approaching storm or a do-it-yourself installation plan. It applies to existing metal roofs as well as conversations about a future metal roof replacement.
What are snow guards supposed to do?
Manufacturer S-5! explains that engineered snow retention systems help control sliding snow and ice by holding snow in place for more gradual release through thawing and sublimation. The manufacturer emphasizes testing and calculations specific to the roof. Retaining snow creates forces that the system and its attachments must resist.
That makes the key question “What design supports this proposal?” rather than “How many pieces come in the package?” Do not treat an attractive rail, a handful of small guards, or an existing installation as proof that the roof has an adequate system. A photograph cannot establish attachment strength or design suitability.
Map the areas below the roof from the ground
Start with a simple sketch of the house and the places people actually use during winter. Mark the front and back doors, steps, garage approach, side gate, and the route used for trash pickup. Note any lower roof, equipment, or parked vehicle beneath a roof slope. Use photographs taken from a safe ground-level position to explain these locations to the contractor.
Include less obvious routines. A side door may be used more often than the formal entrance, and a delivery drop-off spot may be directly below an eave. If you are planning a new porch, walkway, or parking area, include that future use in the conversation. The contractor needs the intended use of the area, not simply the most visible elevation of the house.
Do not climb onto the roof to measure it. Keep people away from areas where snow or ice is hanging or sliding, and do not stand beneath an eave to investigate a winter problem. Planning an assessment on a dry day is different from attempting to correct an active hazard.
Bring the roof identification, not just the color
If you have the roof invoice, product paperwork, or installer records, gather them before the visit. S-5!'s design process uses the roof manufacturer's specific profile and product information to select relevant attachment test results. Its product range distinguishes standing-seam clamps from brackets for other metal-panel types. An attachment suitable for one profile is not automatically appropriate for another.
Tell the contractor what you know and what is uncertain. “Dark standing seam installed by the previous owner” is a useful starting description, but it should not become an assumed product identification. Ask who will confirm the panel and who will resolve missing information before ordering components. Our guide to standing seam and exposed-fastener roofing explains the basic distinction.
Five questions to ask about the proposed work
- Which roof areas does the proposal cover? Request a drawing or marked photograph showing the intended layout, including any areas excluded from the work.
- What documentation supports that layout? Ask for the selected system, the roof identification, and the roof-specific design documentation used by the installer.
- Who checks the existing roof condition? Have the scope explain how damaged panels or questionable existing attachments will be addressed before new work proceeds.
- What do the roof and accessory manufacturers require? Request the applicable instructions and written clarification of warranty implications rather than accepting a general verbal assurance.
- Who handles follow-up? Ask what inspection or maintenance instructions you will receive and whom to contact if a component moves or becomes damaged.
These questions make proposals easier to compare without relying on a generic price per guard. If one proposal includes design review and another lists only materials, ask each contractor to clarify the difference in scope. This article does not supply a universal spacing, number of rows, or load rating for a Fort Wayne house.
Keep drainage and ice-dam questions separate
Discuss the gutters and roof edge during the assessment, especially if you have noticed bending, separation, or past damage. Do not assume a gutter can substitute for a designed snow-retention system. Existing sagging gutters deserve their own repair assessment.
Likewise, a snow-retention proposal should not be treated as a complete answer to recurring ice dams or winter leaks. Explain those symptoms separately so the contractor can consider the appropriate investigation. Our ice-dam guide and winter attic ventilation guide address related questions without replacing a site assessment.
What to do if guards are already installed
Keep any original paperwork and provide it to the person assessing the roof. From the ground, note missing components, visibly bent rails, displaced pieces, or changes since your last photograph. Do not tighten, remove, or add components yourself based on appearance. Ask whether the existing system can be identified and evaluated, and request a written explanation if replacement or additional investigation is recommended.
For a metal-roof concern in Fort Wayne or northeast Indiana, contact Big Dog Roofing to discuss the roof and the next assessment step. Describe the roof area, the activity below it, and any prior damage. Confirm the scope and whether a manufacturer or qualified designer needs to participate before arranging specialized snow-retention work.