
A metal roof can sometimes be installed over an existing shingle layer when the structure is sound, the deck can hold the fasteners, the surface is reasonably flat, ventilation and moisture are controlled, the selected system permits it, and the project follows documented local requirements. It is a mistake when the overlay hides wet decking, multiple old layers, bad flashing, sagging, or unresolved leaks.
Tear-off costs more work and disposal, but it lets the crew inspect every sheet of decking and rebuild the edges and transitions cleanly. An overlay only saves value when the roof below is worth keeping in place. Compare the broader rules in our Indiana roof overlay guide.
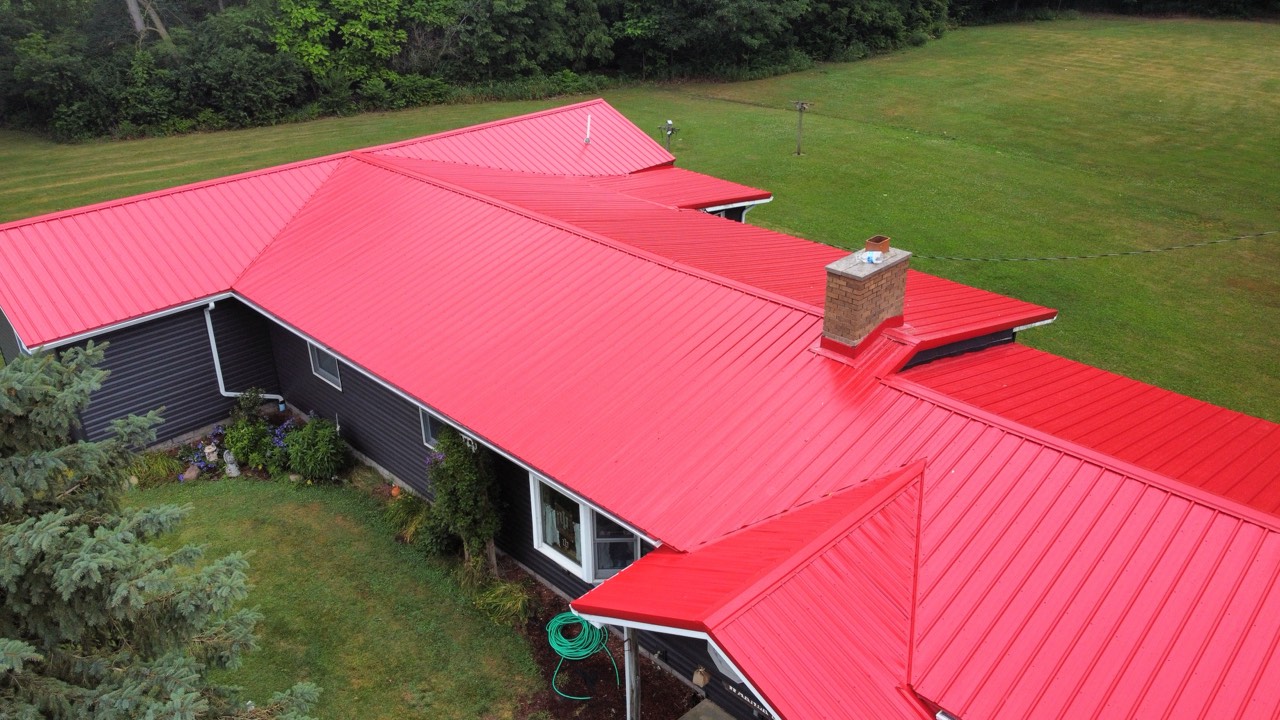
| Condition | Overlay may be reasonable | Tear-off is usually safer |
|---|---|---|
| Existing layers | One known layer and the assembly is allowed | Multiple or unknown layers |
| Deck | Dry, flat, structurally sound, and able to hold approved fasteners | Soft, delaminated, sagging, wet, or hidden by repeated repairs |
| Leak history | No unresolved leak or attic moisture pattern | Active, recurring, or unexplained water |
| Flashing and edges | Can be rebuilt without trapping old weak details | Chimneys, walls, valleys, or eaves need major correction |
| System instructions | The exact metal assembly permits the substrate and slope | Product instructions require removal or a different substrate |
What You Give Up When You Skip Tear-Off
Shingles hide the roof deck. An attic inspection can reveal stains and soft areas from below, but it cannot show every sheet edge, old nail hole, or trapped layer. Once metal covers the roof, later deck repair becomes more disruptive. The savings from leaving shingles must be weighed against that uncertainty.
Old flashing is another concern. Metal panels should not be formed around failed chimney, wall, valley, or pipe details just to preserve the overlay. The estimate should state what will be removed, what will be rebuilt, and how the new metal ties into each transition.
Direct-to-Deck, Underlayment, or Battens
Metal systems can be installed over different approved substrates. Some use a separating layer and direct fastening. Some use battens or another engineered attachment plane. Each approach changes fastener length, airflow, panel support, condensation control, edge details, and roof height at walls and gutters.
Do not accept a generic promise that battens let the roof breathe. Air only moves when it has a defined intake and exhaust path. Cavities can also collect moisture or allow fire and pest concerns if they are improvised. Use the exact panel and underlayment instructions.
Fasteners Must Reach Sound Structure
The installer needs to know what the fastener passes through and what ultimately holds it. Old shingles are not the structural attachment. Fasteners must engage the required deck or framing with the spacing and pattern specified for the metal system. Mixed plank decking, thin sheathing, gaps, and soft wood change the plan.
Standing-seam clips and exposed-fastener panels move differently as temperatures change. Wrong fasteners, missed structure, overdriven washers, or a wavy substrate can create oil canning, loose panels, leaks, and noise complaints. Attachment is an engineered part of the roof, not a longer screw chosen on the job.
Ventilation and Condensation Still Matter
Metal does not create attic moisture, but a new roof can change surface temperature and airflow. Warm indoor air still needs to be controlled with air sealing, insulation, and balanced ventilation. Any above-deck air space needs a designed path instead of isolated pockets.
Inspect bathroom and kitchen exhaust ducts, soffit intake, attic baffles, and upper exhaust before covering the roof. If the attic already has frost, damp insulation, or stained decking, solve that cause first. A new metal surface will not correct moisture entering from the house.
An Overlay Decision in Five Checks
- Confirm the layer count. Use records and physical inspection rather than assuming the visible shingles are the only layer.
- Inspect the deck and attic. Look for sag, soft wood, staining, moisture, gaps, and mixed materials.
- Design every transition. Show how eaves, rakes, valleys, walls, chimneys, and penetrations will be rebuilt.
- Verify the exact system. Match slope, substrate, separation layer, fasteners, clips, and ventilation to product instructions.
- Price the uncertainty. Compare the overlay savings with the risk and later cost of hidden deck or flashing work.
What Changes in Fort Wayne and Northeast Indiana
Indiana temperature swings make panel movement and fastener design important. Snow can hold moisture at valleys and transitions. Wind-driven rain tests side laps and edges. An overlay must handle those conditions without depending on the old shingles as the waterproof layer.
For Fort Wayne and Allen County work, use the permit and roof-layer statements already documented in the site's roof permit guide. The contractor should verify the current project requirements and the selected system before ordering material.
What the Inspection Should Show
For installing metal over shingles, a useful report should locate and photograph the conditions that affect the decision instead of offering only a repair-or-replace conclusion.
- roof layer count
- deck strength
- attic moisture
- roof flatness
- flashing transitions
- fastener attachment
- system instructions
Mistakes That Make the Problem Harder
- Do not cover an active leak without finding its source.
- Do not count old shingles as structural fastener support.
- Do not preserve failed flashing to save the tear-off.
- Do not assume battens provide ventilation without a defined intake and exhaust path.
Frequently Asked Questions
Will shingles under metal rot?
They can remain stable when the assembly is dry and correctly designed, but trapped moisture, roof leaks, or attic condensation can damage the deck below. Diagnose moisture before the overlay.
Does a metal overlay make the roof too heavy?
Metal is relatively light, but total dead load and structural condition still need review. Existing layers, deck, framing, and the selected system determine whether the assembly is appropriate.
Can standing-seam metal go over shingles?
Some systems allow an approved overlay assembly, while others require a smooth deck or specific underlayment and attachment. Follow the exact panel and clip instructions.
Is tear-off always the better choice?
No. A verified sound roof with one allowed layer and simple transitions may support an overlay. Tear-off is better when conditions are uncertain, wet, uneven, layered, or poorly flashed.
Need a Straight Answer About Your Roof?
Request a free 21-point inspection focused on installing metal over shingles. Big Dog Roofing will document roof layer count, deck strength, attic moisture and explain the practical next step.
Related Articles and Services